Free Rental Service
1430 HIGHLAND Road W Unit# 31B, Kitchener — available at $2,150/mo. Streamlined process, move in quickly. 100% free for tenants — we handle everything.
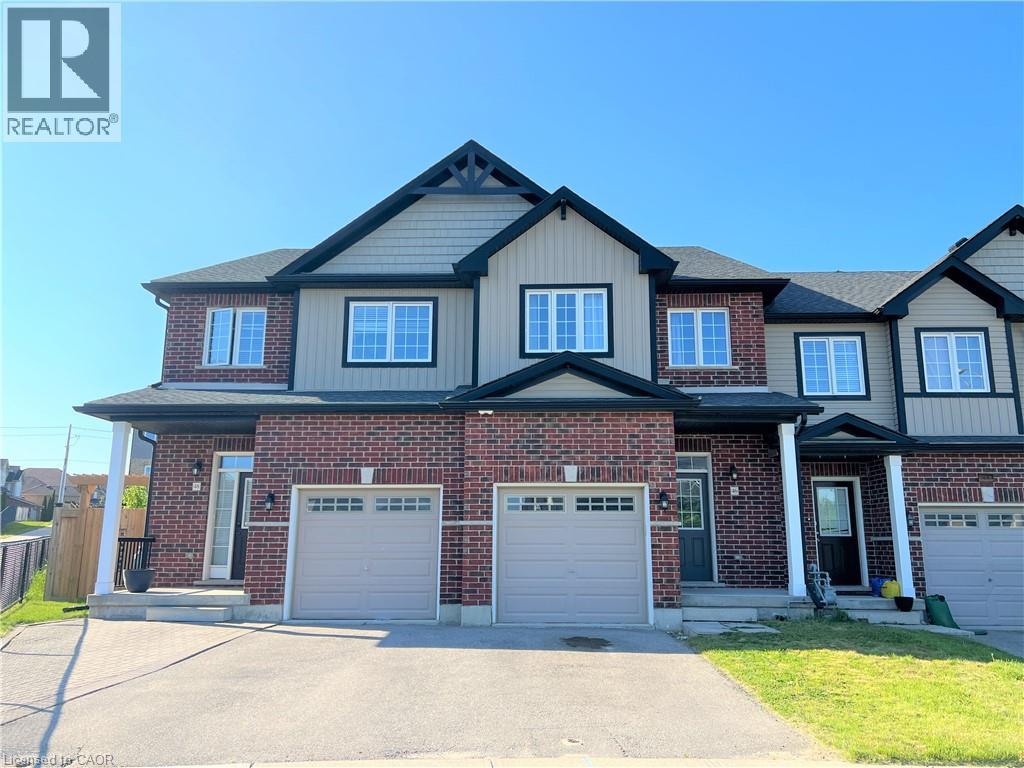
Welcome to 1430 Highland Road West, Unit 31B, a bright and spacious 2-bedroom, 2-bathroom two-storey stacked townhome offering over 1,100 sq. ft. of comfortable living space in a convenient Kitchener location. The open-concept main floor features engineered hardwood flooring, large windows and a well-appointed kitchen with stainless steel appliances, ample cabinetry and a stylish tiled backsplash. A convenient 2-piece powder room completes the main level. Upstairs, you’ll find three generously sized bedrooms with plush carpeting and plenty of natural light. The primary bedroom offers the added benefit of its own private balcony, creating a perfect spot to enjoy your morning coffee or unwind at the end of the day. Step outside and enjoy your private rooftop terrace, ideal for entertaining, relaxing or taking in the views. One dedicated parking space is included. Ideally situated in a desirable west Kitchener location, this home is close to shopping, restaurants, schools, parks and everyday amenities. Enjoy easy access to Highland Road, Ira Needles Boulevard, The Boardwalk, University of Waterloo, Wilfrid Laurier University and Conestoga College, with convenient access to major roadways including Highway 8 and Highway 401. A great opportunity to enjoy low-maintenance living in a well-connected neighbourhood! (id:60164)
| Room | Level | Dimensions |
|---|---|---|
| Utility room | Third level | — |
| 4pc Bathroom | Second level | — |
| Bedroom | Second level | 10'10'' x 8'3'' |
| Primary Bedroom | Second level | 13'11'' x 8'9'' |
| 2pc Bathroom | Main level | — |
| Dining room | Main level | 8'6'' x 7'8'' |
| Living room | Main level | 8'6'' x 9'10'' |
| Kitchen | Main level | 9'3'' x 12'0'' |
Does it have a basement, and is it finished?+
The listing describes the basement as: None. Confirm the finishing status during a showing — it affects both livable space and resale value.
What are the ongoing costs beyond the mortgage?+
Budget for heating is forced air. Always verify the latest figures with your agent before making an offer — these change yearly.
Is there air conditioning?+
Yes — central air conditioning cooling is in place.
How is the space laid out across floors?+
This is a 3-storey single family. The 2 bedrooms and 2 bathrooms are typically split with living areas on the main floor and bedrooms above — confirm the exact layout during a showing.
What's included in the rent?+
The listing doesn't specify what's included. Always confirm with the landlord which utilities (heat, hydro, water, internet) are covered vs. paid separately — this can add hundreds per month.
What's the parking situation?+
This property includes 1 space — Open.
Ask About This Property
Nearby Places
Searching nearby places…
Similar listings















 For Rent189 days13
 For Rent22 days8
 For Rent71 days13
 For Rent21 days12

The listing data above is provided under copyright by the Canadian Real Estate Association. While the information is considered reliable, its accuracy is not guaranteed by the Canadian Real Estate Association or getsetsold.ca. Neither getsetsold.ca nor its affiliates make any representations or warranties, express or implied, regarding the accuracy or completeness of the information presented here.